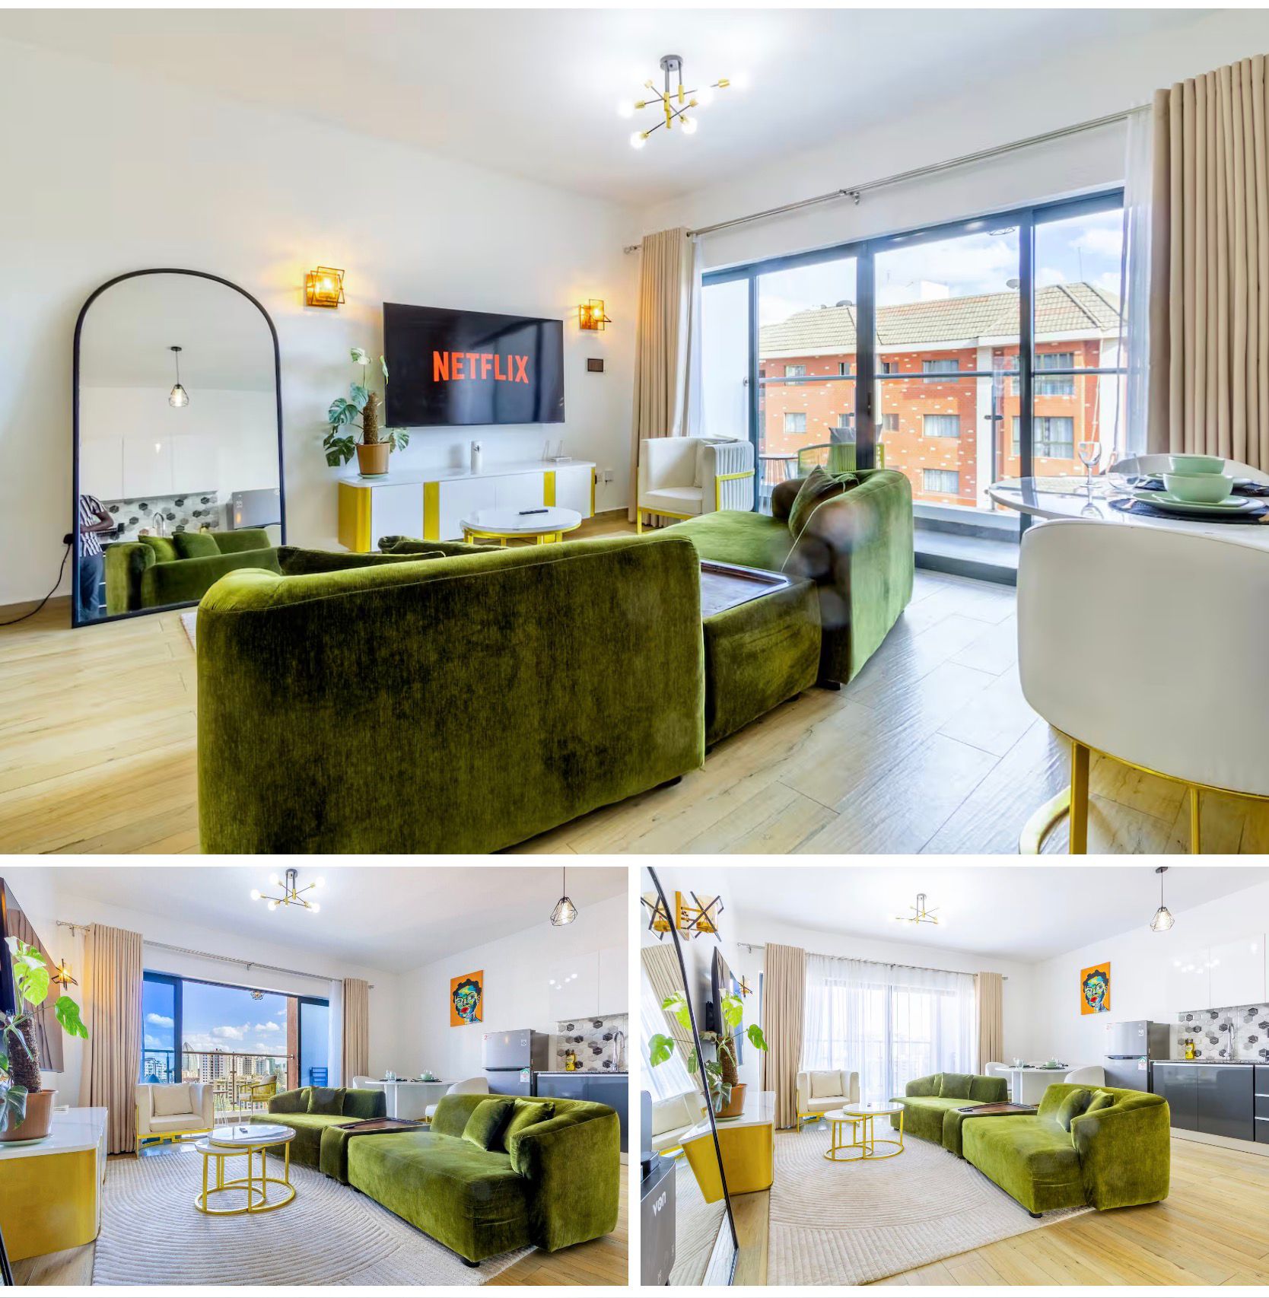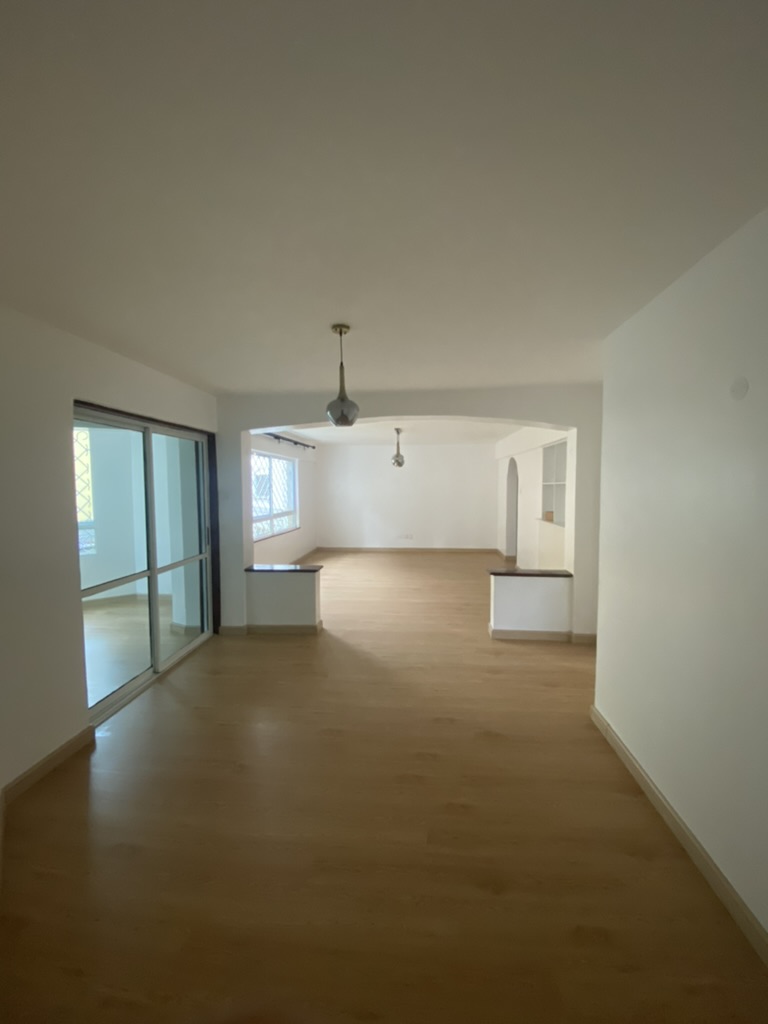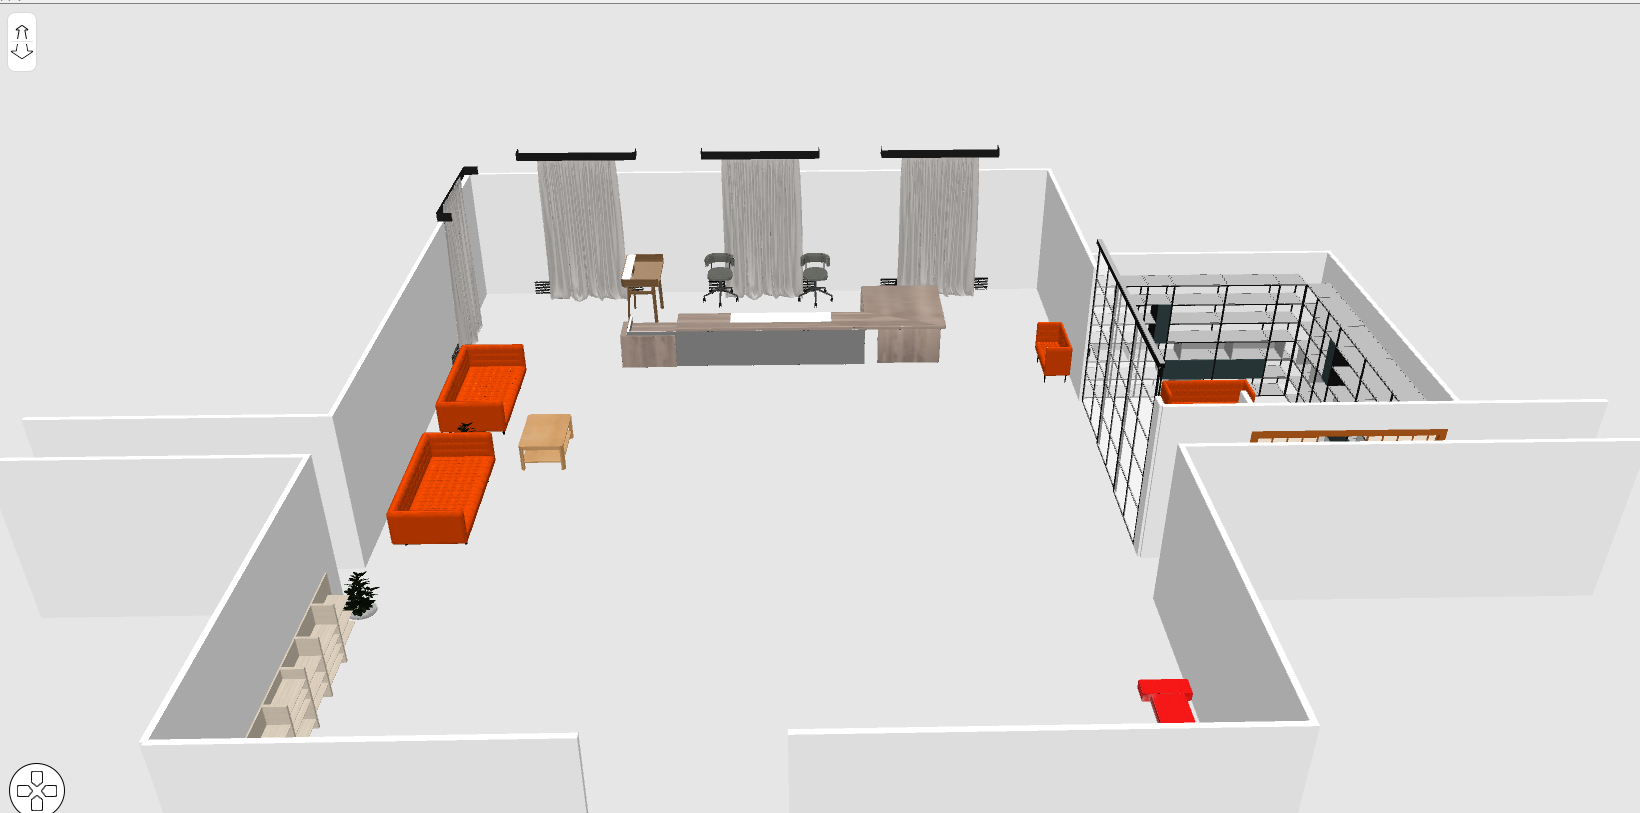
3D drawings & space planning
Project Drawings & Designs
Nairobi
- Location
- Nairobi
- Project Type
- 3D drawings & space planning
- Materials
- SketchUp, floor plans, 3D renders
About the project
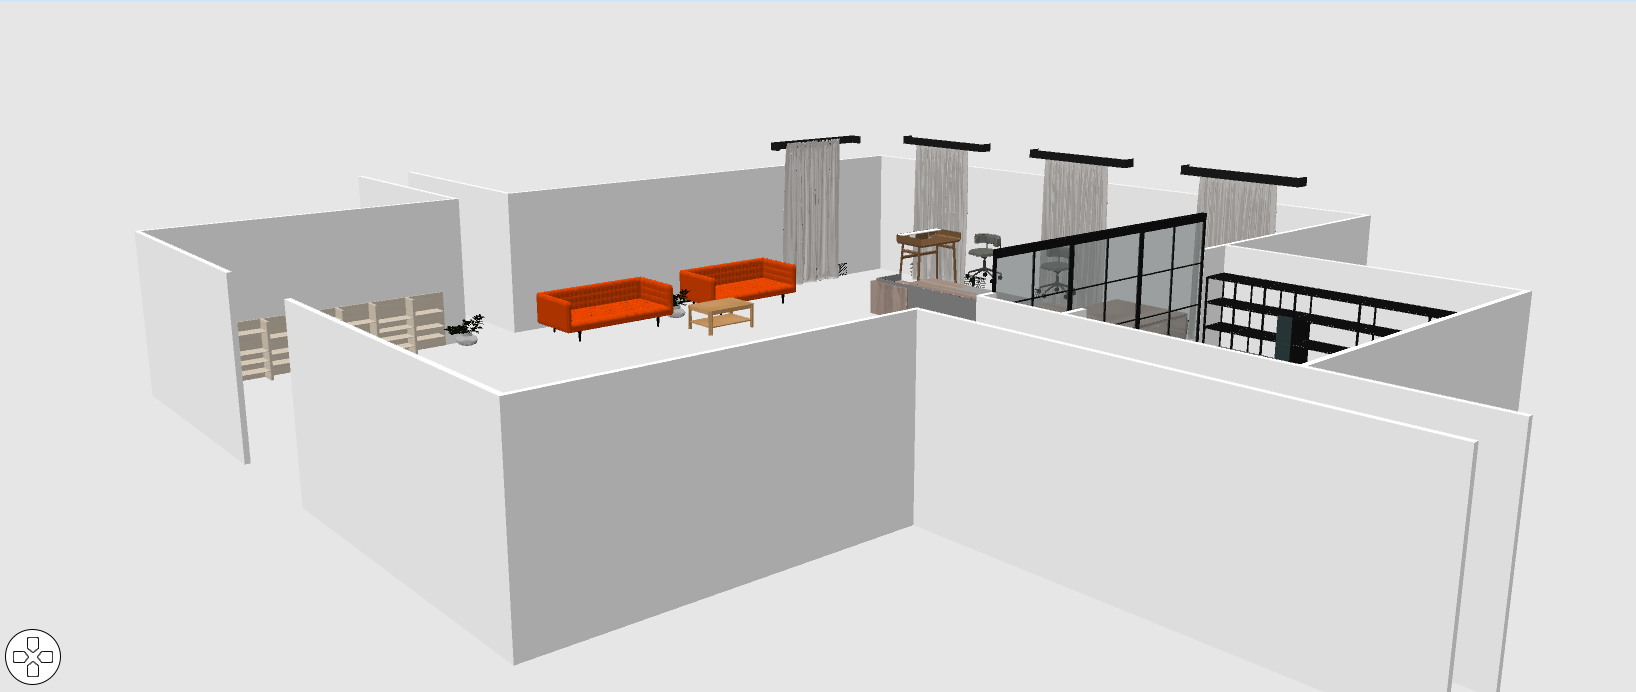
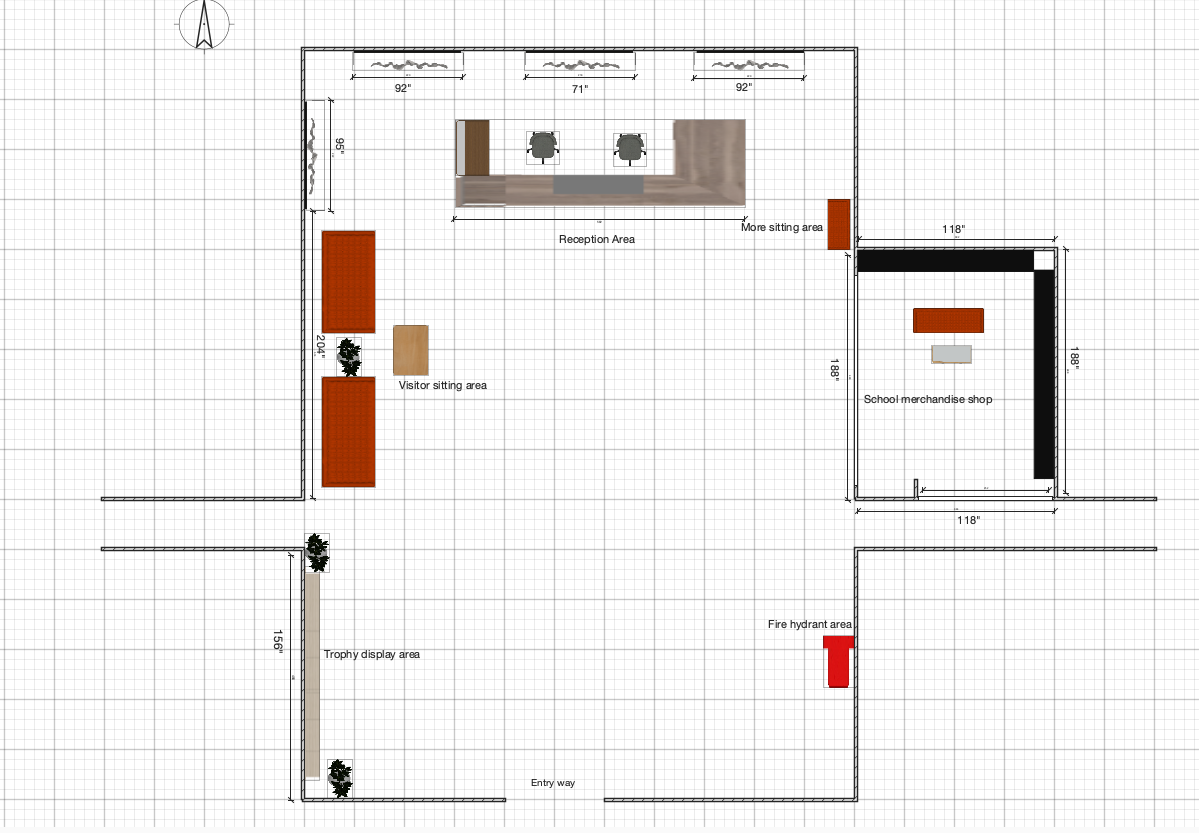
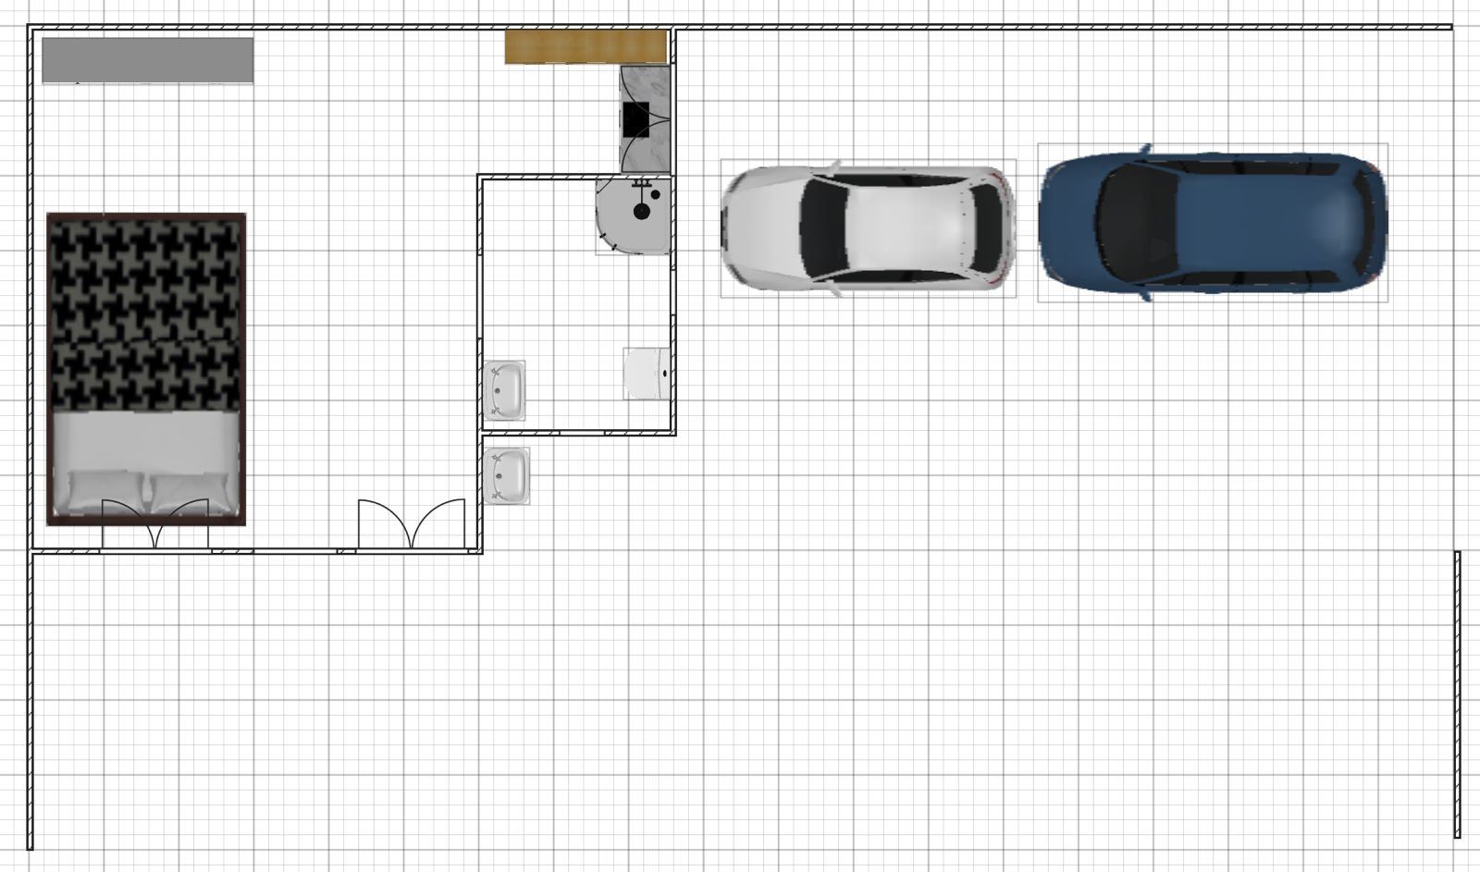
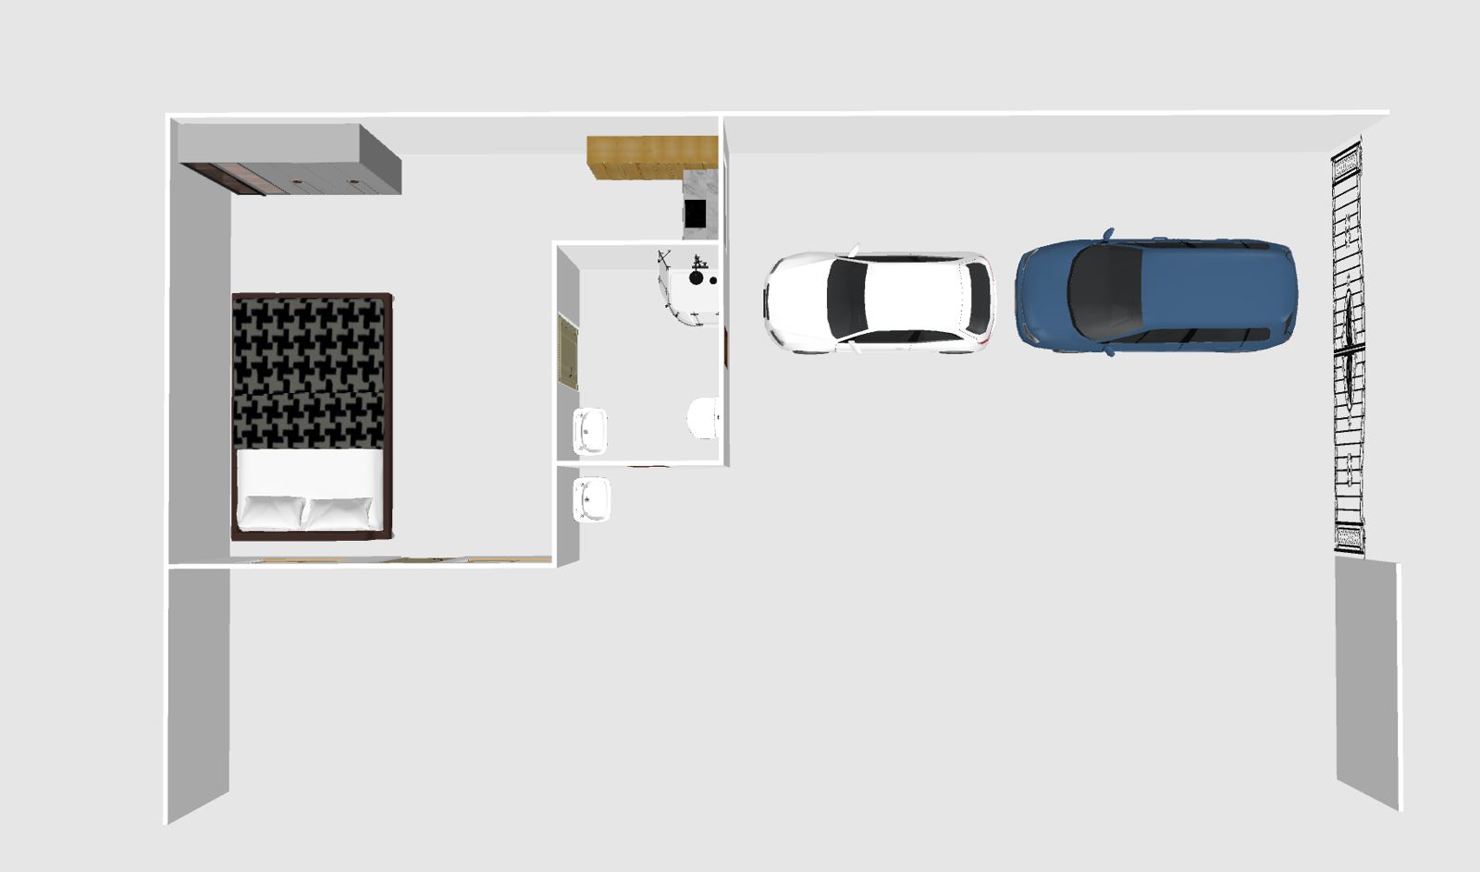
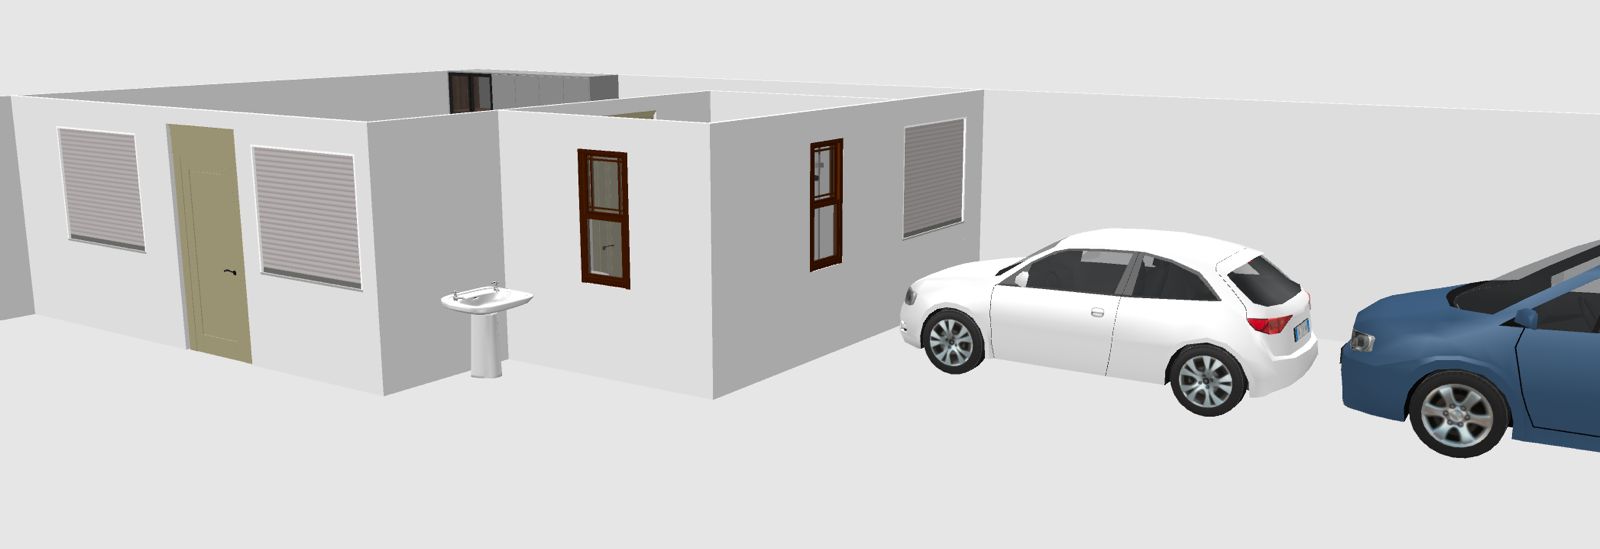
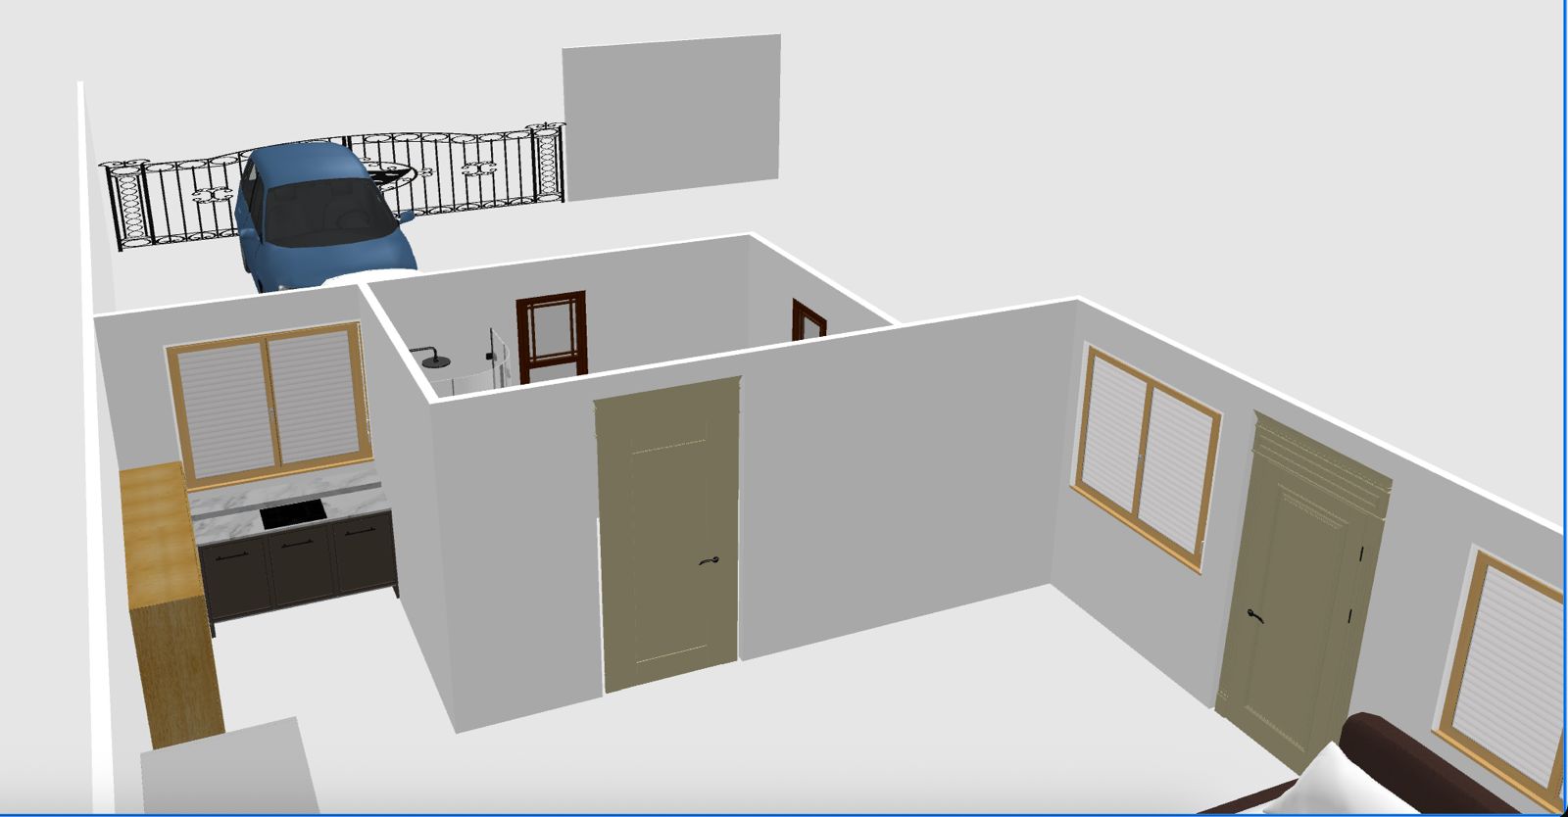
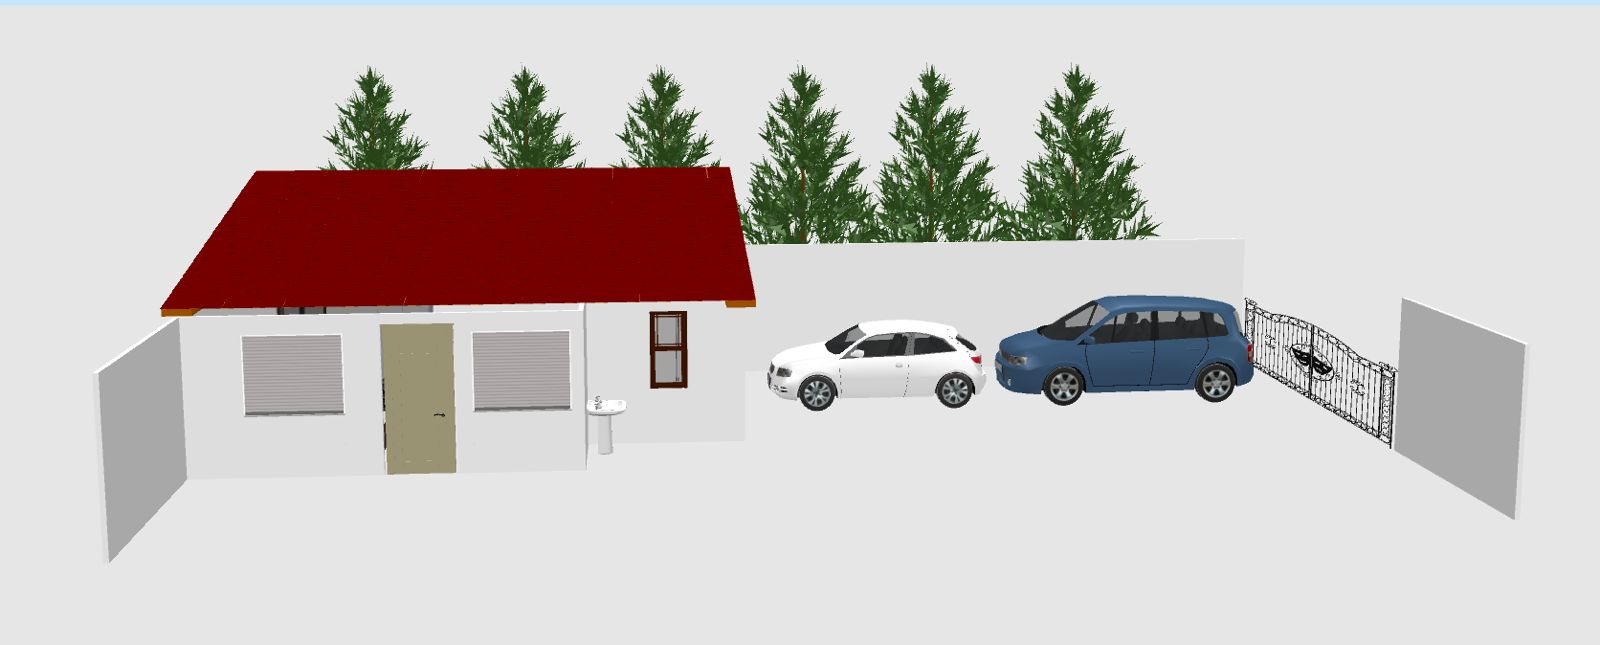
A selection of in-house 3D drawings, floor plans and space-planning studies produced before every build — reception layouts, residential plans, elevations and exterior views developed with the client to test flow, proportion and finishes before a single piece is cut.
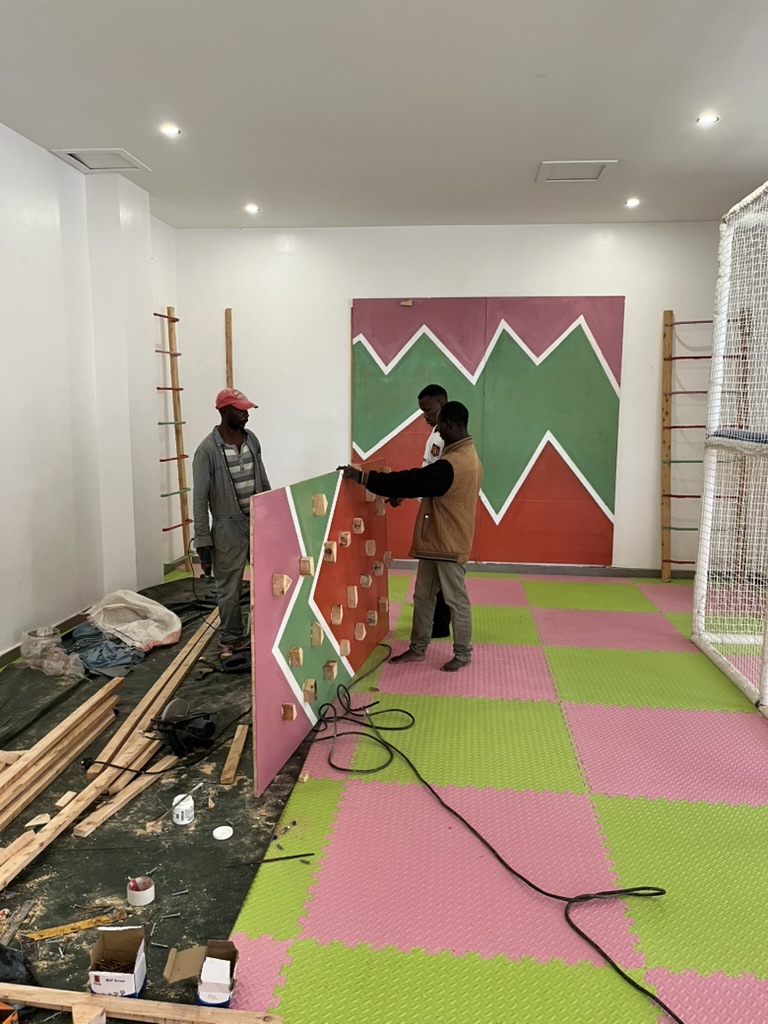
From site survey to installation, every element of this project was designed and built by the LuCrafts team in our Nairobi workshop, then installed on programme with minimal disruption to the client's home.
Something similar in mind?
Let's build yours.
Related projects